


Ottawa residential plumbing
Kitchen Renovation Plumbing in Ottawa
Kitchen renovations need plumbing that matches the cabinet layout, sink location, faucet choice, dishwasher connection, fridge line, and drain path. We help clarify the plumbing scope before finishes and cabinets lock things in.
Start here
Kitchen plumbing should be planned before cabinets and counters are final.
Cabinet layout, sink location, appliance choice, and countertop schedule all affect plumbing access and timing.
- Share cabinet layout, sink/faucet specs, and appliance plans if available.
- Confirm whether sink or appliance locations are moving.
- Know what work is handled by the cabinet, countertop, electrical, and finishing trades.
What you may be planning or seeing
Kitchen renovation plumbing is shaped by layout and access.
The same kitchen can be a simple faucet swap or a full sink/appliance reconfiguration.
Sink location or replacement
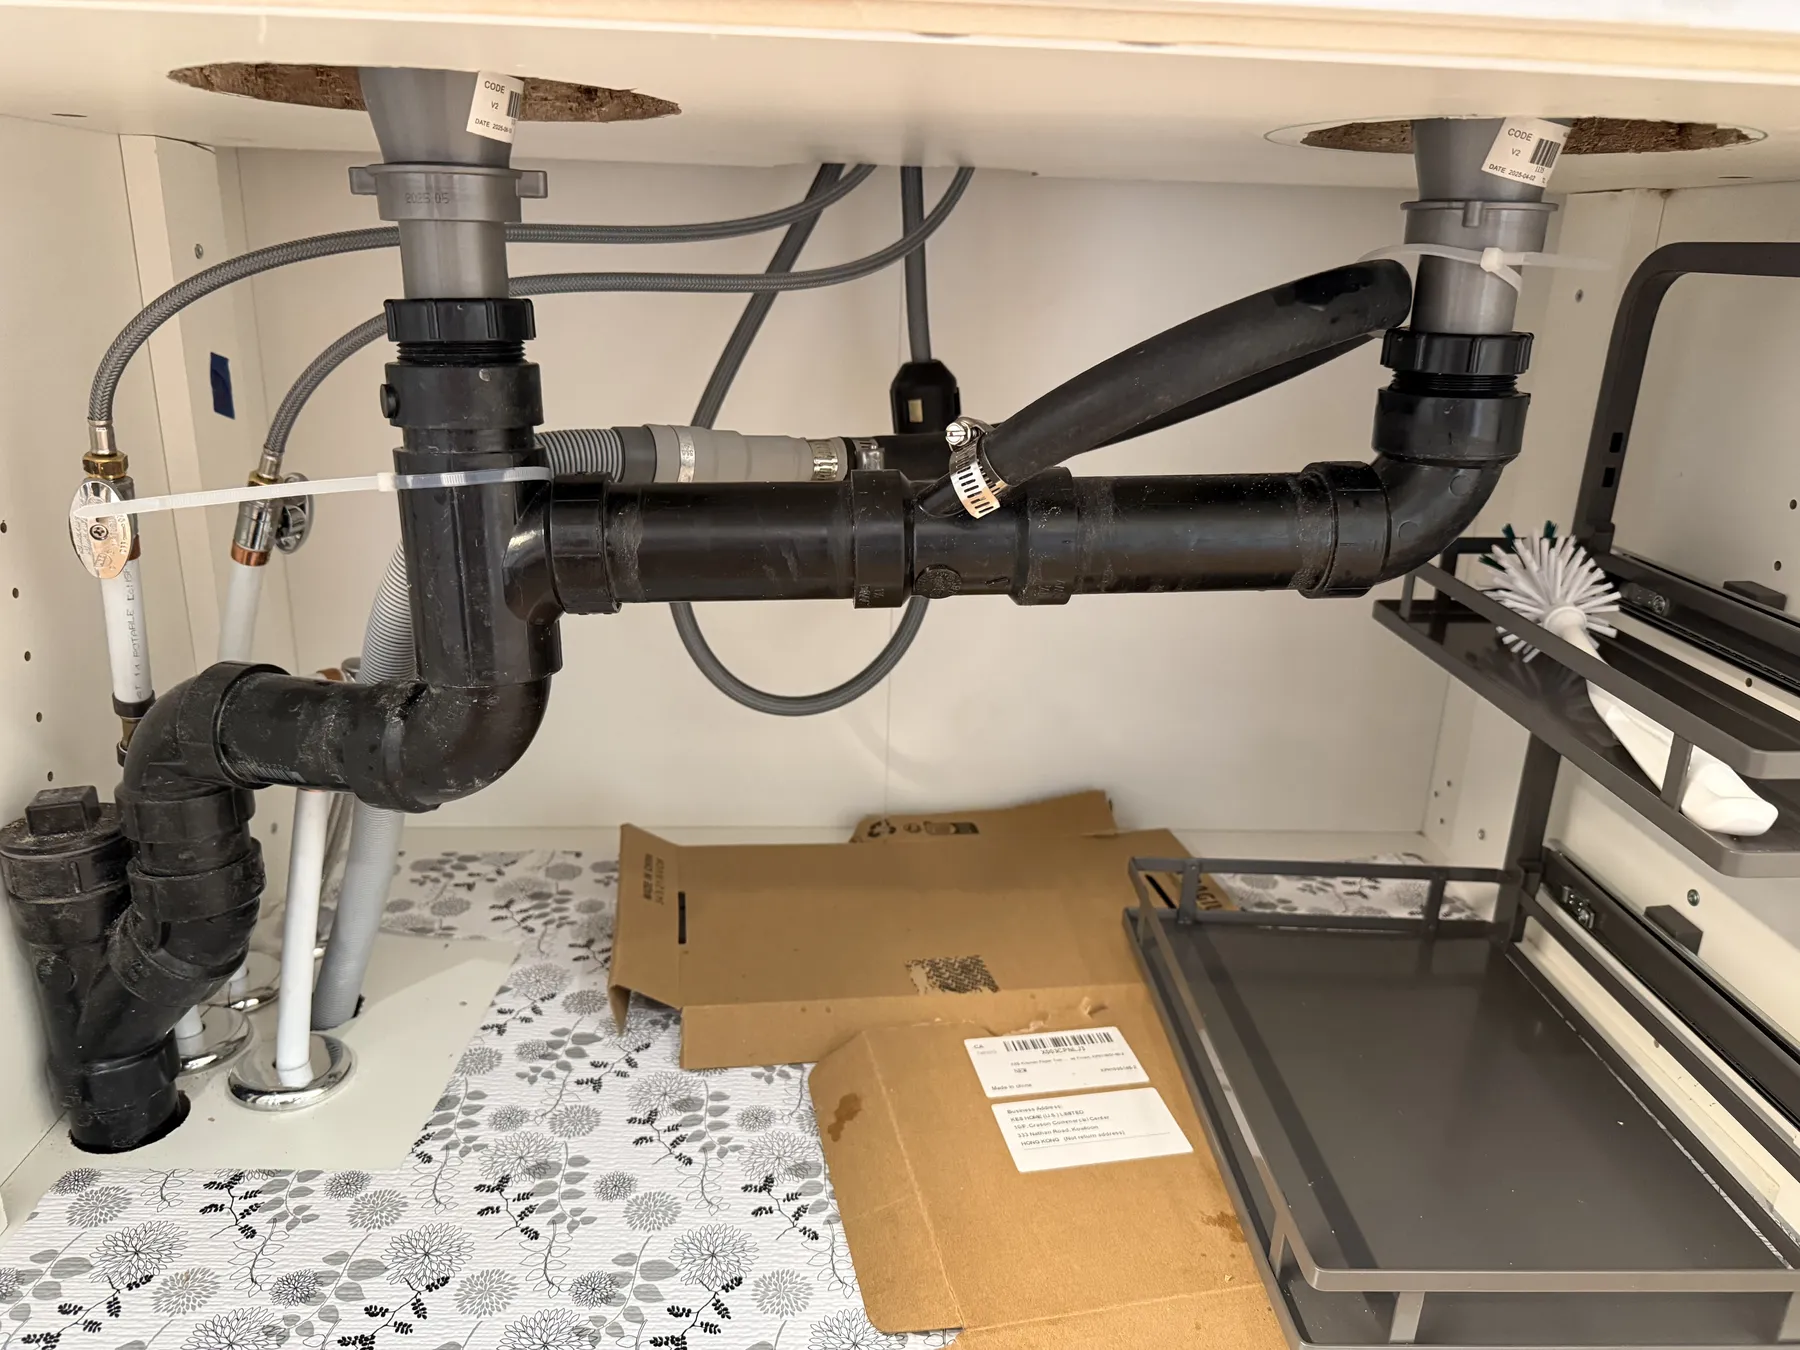
Sink location affects drain, trap, supply, cabinet access, and countertop timing.
Faucet upgrade
Faucet installation may involve holes, supply lines, shutoffs, and accessory connections.
Dishwasher connection
Dishwasher plumbing should match cabinet openings, drain path, and water supply.
Fridge water line
Fridge or ice-maker lines need proper routing and shutoff planning.
Drain reroute
Moving the sink often changes drainage and cabinet access.
Open-cabinet opportunity
Kitchen renovations can expose old valves, traps, or patched plumbing.
Assessment first
We match plumbing to the kitchen plan.
Kitchen plumbing depends on cabinet layout, appliance locations, sink/faucet specifications, access, water control, and timing with countertop and cabinet work.
What we look for
- Sink and faucet specs
- Cabinet layout and access
- Dishwasher and fridge line needs
- Supply shutoff condition
- Drain and trap routing
- Countertop and cabinet timing
System clarity
Kitchen plumbing needs to work with cabinets and appliances.
The plumbing path should support the finished kitchen without creating access problems later.
Sink and drain
The sink location sets the drain, trap, and cabinet access pattern.
Faucet and accessories
Faucets, sprayers, filters, and soap dispensers can affect holes and connections.
Appliance lines
Dishwasher and fridge lines should be routed cleanly and shut off properly.
Shutoffs
Reliable shutoffs make future service easier and safer.
Timing
Plumbing must fit cabinet, countertop, and appliance schedules.
Clear options
Kitchen plumbing scope depends on how much is changing.
A same-location sink is different from moving appliances or rebuilding the cabinet layout.
Same-location install
Best when sink and appliance locations stay the same.
Layout change
Best when sink, dishwasher, or fridge lines move.
Upgrade plus shutoffs
Best when old valves or supply lines should be improved while access is open.
Contractor coordination
Best when cabinets, counters, and trades need scheduled plumbing phases.
What to expect
How the visit or quote process works
The goal is to make the next step clear without pressure or guesswork.
- 1
Tell us what is happening
We start with what you can see, what you are planning, and what outcome you want.
- 2
We assess the setup
We look at access, existing plumbing, constraints, and the most practical next step.
- 3
You get clear options
We explain repair, replacement, quote, or planning paths in plain language.
- 4
Scope is approved first
Price and scope are confirmed before approved work begins.
Pricing clarity
Scope and price are confirmed before work begins.
Planned work depends on access, materials, fixtures, site conditions, and what is included. We assess first, explain the options, and confirm scope before proceeding.
Helpful next stops
Helpful trust and planning pages
These pages help you understand how service, pricing, reviews, and contact options work.
Questions homeowners ask
Questions about Kitchen Renovation Plumbing in Ottawa
What plumbing is involved in a kitchen renovation?
Sink drain, faucet supplies, dishwasher connection, fridge water line, shutoffs, traps, and rough-in changes may all be involved depending on the layout.
Can you move a kitchen sink?
Sometimes. Moving a sink depends on drain routing, supply lines, cabinet layout, access, and the renovation plan.
Can you install a fridge water line?
Yes, if the route and shutoff plan make sense for the home and appliance location.
Should plumbing happen before or after cabinets?
Some rough-in work happens before cabinets. Final fixture and appliance connections usually happen after cabinets and counters are ready.
Do you install water filtration with kitchen plumbing?
Water filtration can be discussed if the fixture and cabinet space support it.
Will I get a quote before work begins?
Yes. Kitchen renovation plumbing should be scoped and approved before work begins.
Ready for the next step?
Not sure what to call it yet? That is okay.
Tell us what you are seeing, where it is happening, and whether it is getting worse. We will help sort the likely source, explain the next step, and confirm price and scope before work begins.