


Ottawa residential plumbing
Rough-In Plumbing in Ottawa
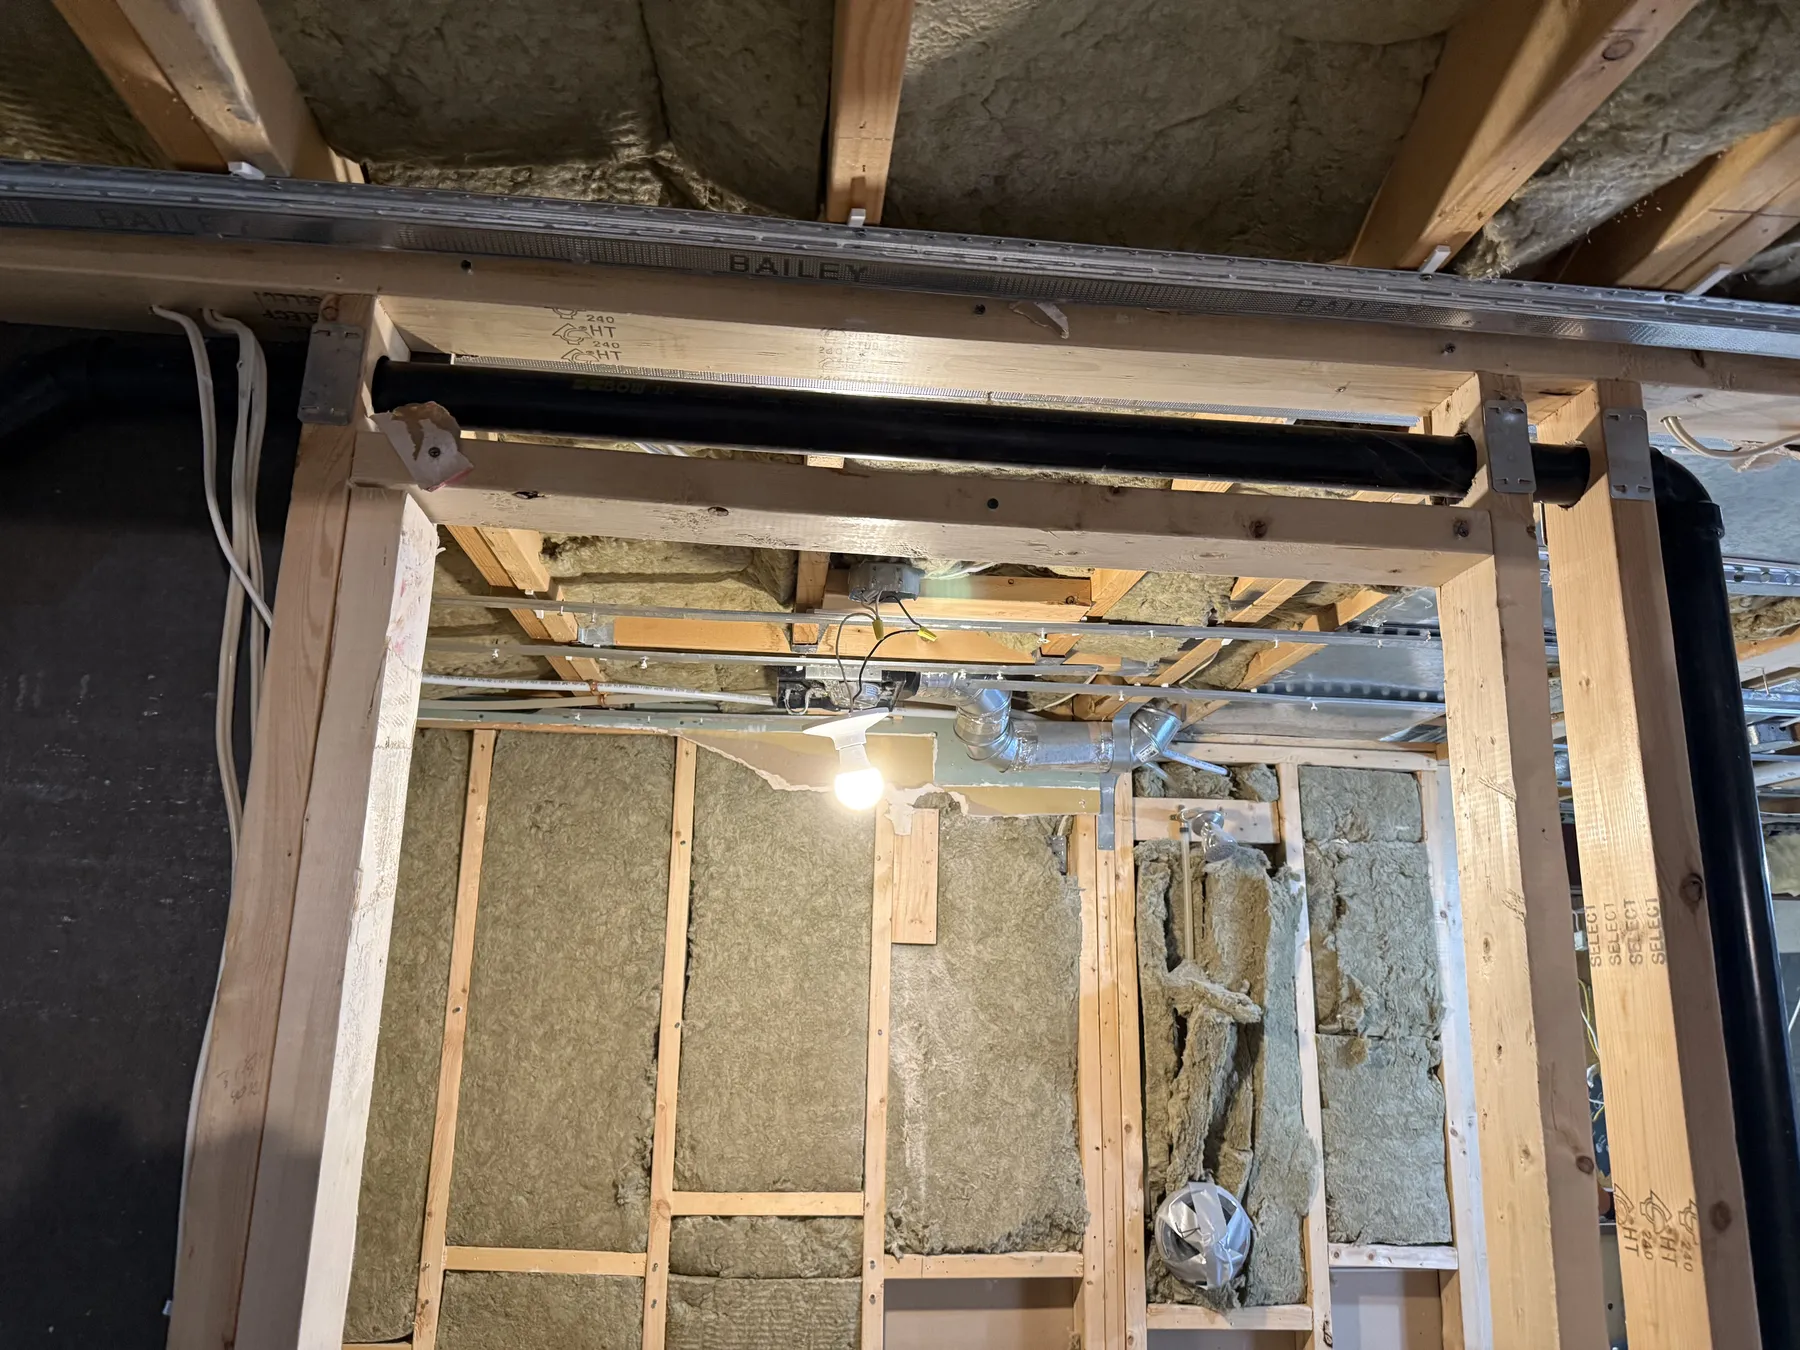
Rough-in plumbing sets the hidden path for fixtures before walls, floors, cabinets, or finishes cover the work. We help plan supplies, drains, fixture locations, and access before the project moves forward.
Start here
Rough-in work should happen before finishes hide the plumbing.
The ideal time to plan rough-in plumbing is before framing closes, cabinets arrive, tile starts, or fixtures are locked in.
- Share drawings, fixture choices, and photos if available.
- Know which walls, floors, or ceilings are open.
- Confirm who handles framing, electrical, drywall, tile, and finishing.
What you may be planning or seeing
Rough-in requests usually come before visible fixtures.
The work behind the wall needs to match the final room layout.
Basement bathroom rough-in
A below-grade or new bathroom may need drains, supplies, venting context, and pump planning.
Moving toilet, vanity, tub, or shower
Changing locations affects hidden plumbing and finished surfaces.
Sink or appliance relocation
Kitchen changes can affect sink drain, dishwasher, fridge line, and faucet supplies.
Renovation access
Open access is often the best time to correct old or poorly routed plumbing.
Need proper layout before closing
Rough-in should be checked before finishes make changes expensive.
Working with other trades
Rough-in timing needs to fit the renovation schedule.
Assessment first
We confirm layout, access, and fixture requirements first.
Rough-in plumbing depends on final fixture location, wall/floor structure, access, drain and supply routing, and coordination with other trades. We clarify constraints before quoting.
What we look for
- Final fixture locations
- Open-wall, floor, and ceiling access
- Supply and drain routing
- Fixture specifications
- Basement or below-grade requirements
- Coordination with framing, electrical, drywall, tile, and cabinets
System clarity
Rough-in plumbing is invisible after the renovation, so planning matters.
The best rough-in work is measured against the final fixtures and finished room.
Supplies
Hot and cold water supplies need the right route and shutoff planning.
Drainage
Drain route, slope, fixture placement, and access shape the job.
Fixture specs
Toilets, vanities, tubs, showers, and appliances can all have different rough-in needs.
Timing
Rough-in should be completed and checked before walls close.
Coordination
Other trades affect access, schedule, and finished quality.
Clear options
Rough-in scope depends on the room and layout.
A small fixture move is different from a full basement bathroom or kitchen reconfiguration.
Single fixture rough-in
Best for moving or adding one fixture.
Room rough-in
Best for bathrooms, kitchens, or laundry areas.
Basement rough-in
Best when below-grade drainage or sewage pump context may matter.
Renovation coordination
Best when the work must fit a contractor schedule.
What to expect
How the visit or quote process works
The goal is to make the next step clear without pressure or guesswork.
- 1
Tell us what is happening
We start with what you can see, what you are planning, and what outcome you want.
- 2
We assess the setup
We look at access, existing plumbing, constraints, and the most practical next step.
- 3
You get clear options
We explain repair, replacement, quote, or planning paths in plain language.
- 4
Scope is approved first
Price and scope are confirmed before approved work begins.
Pricing clarity
Scope and price are confirmed before work begins.
Planned work depends on access, materials, fixtures, site conditions, and what is included. We assess first, explain the options, and confirm scope before proceeding.
Helpful next stops
Helpful trust and planning pages
These pages help you understand how service, pricing, reviews, and contact options work.
Questions homeowners ask
Questions about Rough-In Plumbing in Ottawa
What is rough-in plumbing?
Rough-in plumbing is the hidden supply, drain, and fixture-location work completed before walls, floors, cabinets, or fixtures are finished.
When should rough-in plumbing be done?
Before finishes close the access. The right timing depends on framing, fixture choices, and renovation schedule.
Do I need fixture specs first?
Fixture specs help prevent rough-in mistakes. Toilets, vanities, tubs, showers, faucets, and appliances can require different locations or clearances.
Can rough-in plumbing be changed later?
Sometimes, but changes after finishes are installed usually cost more and create more disruption.
Do you coordinate with contractors?
Yes, if the scope, schedule, and responsibilities are clear.
Will I get a quote before rough-in work starts?
Yes. We assess layout, access, and scope before quoting work.
Ready for the next step?
Not sure what to call it yet? That is okay.
Tell us what you are seeing, where it is happening, and whether it is getting worse. We will help sort the likely source, explain the next step, and confirm price and scope before work begins.